2 BHK Flat for Sale in Bori Pakhadi, Uran, Navi Mumbai
New Booking
Price
₹54 L
₹7,953/sqft
Carpet Area
679 sqft
Carpet Area
Configuration
2 BHK(1 Bath)
Ready to Move
Ground out of 20 Floors
Unfurnished
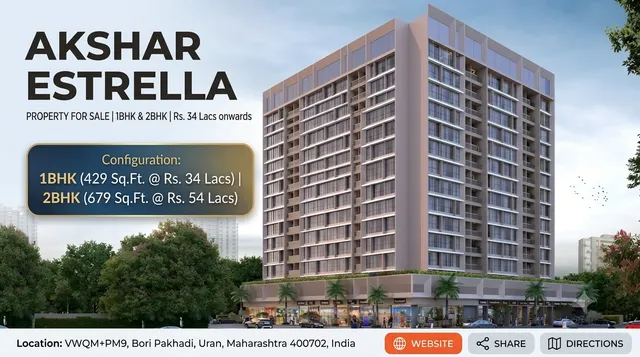
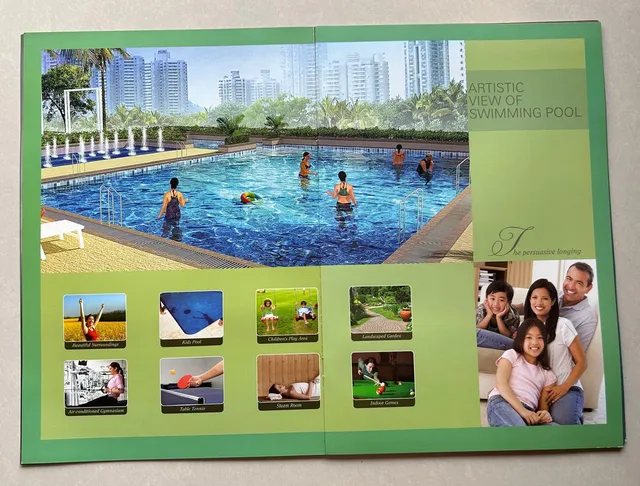
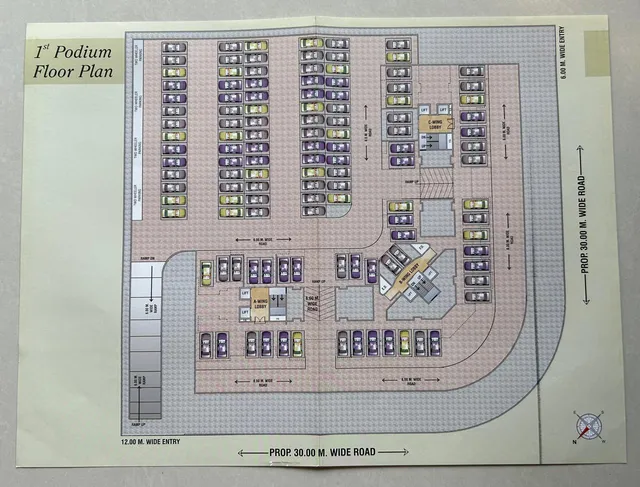
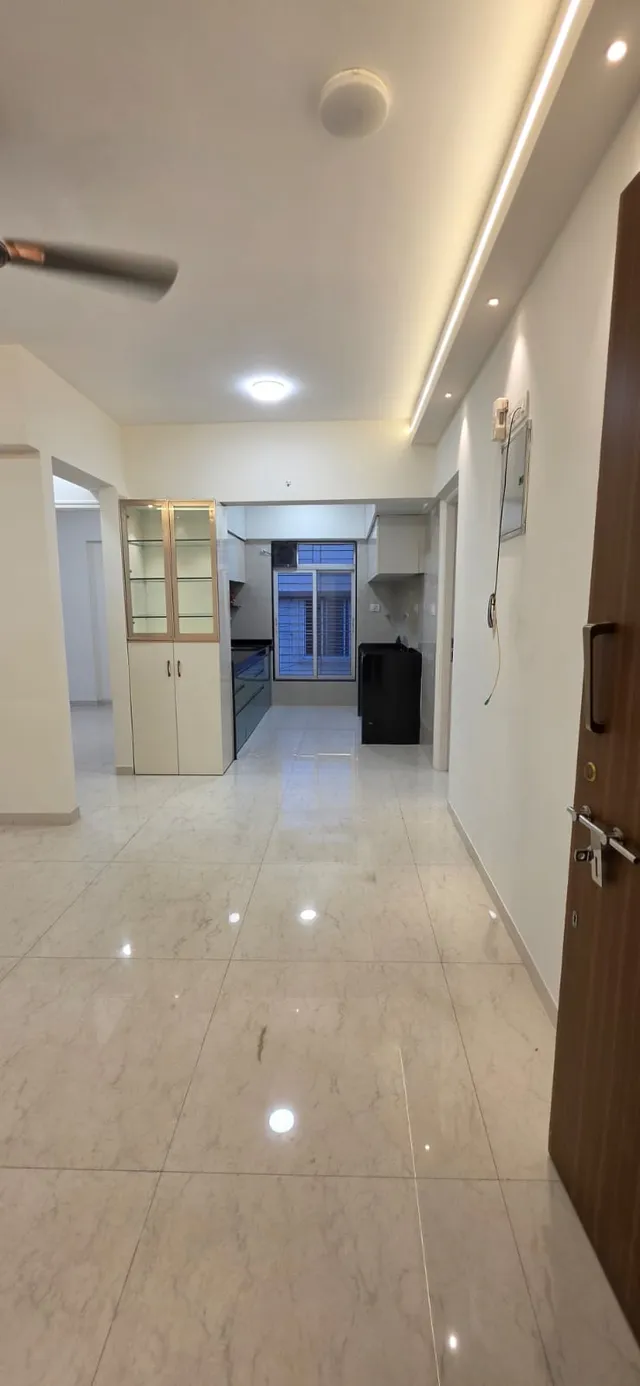
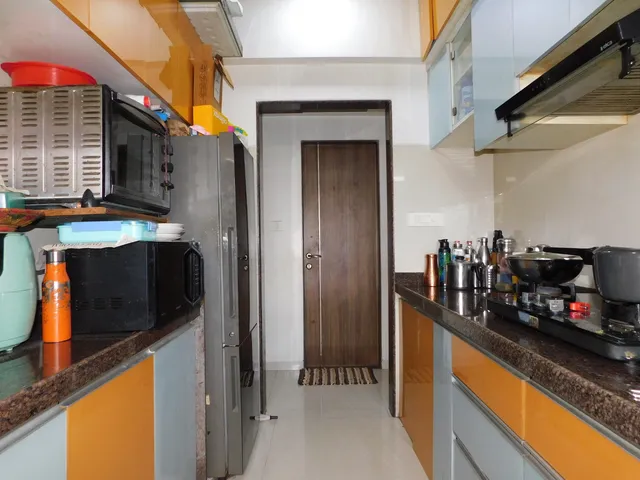
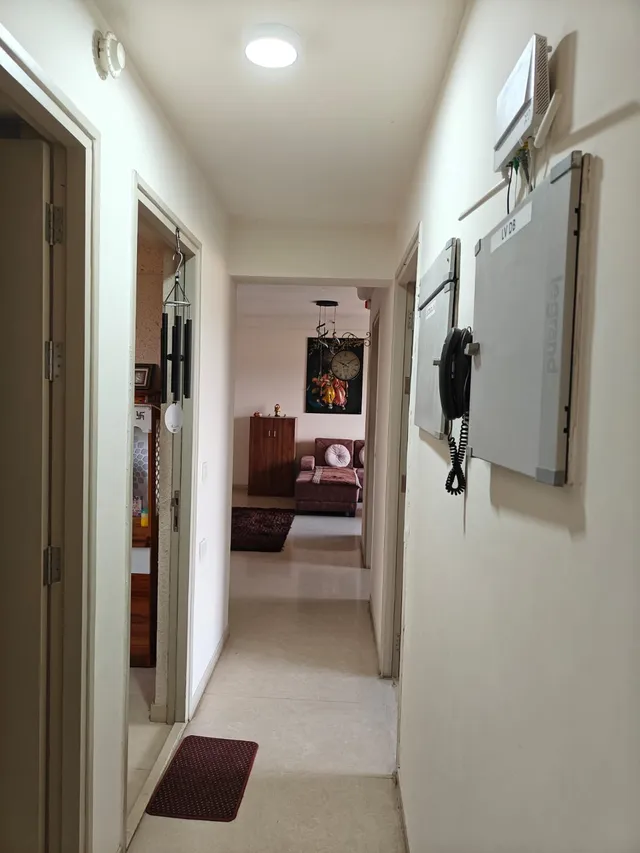
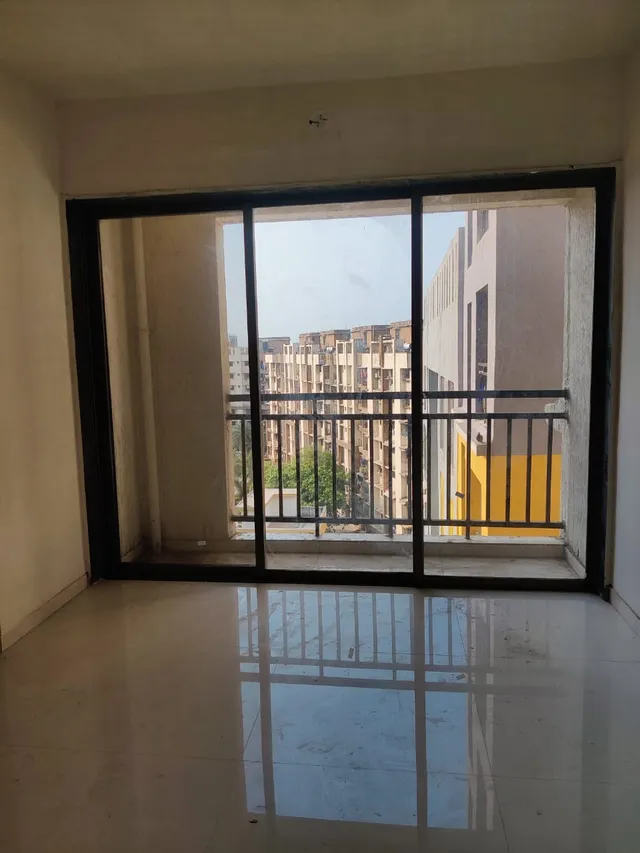
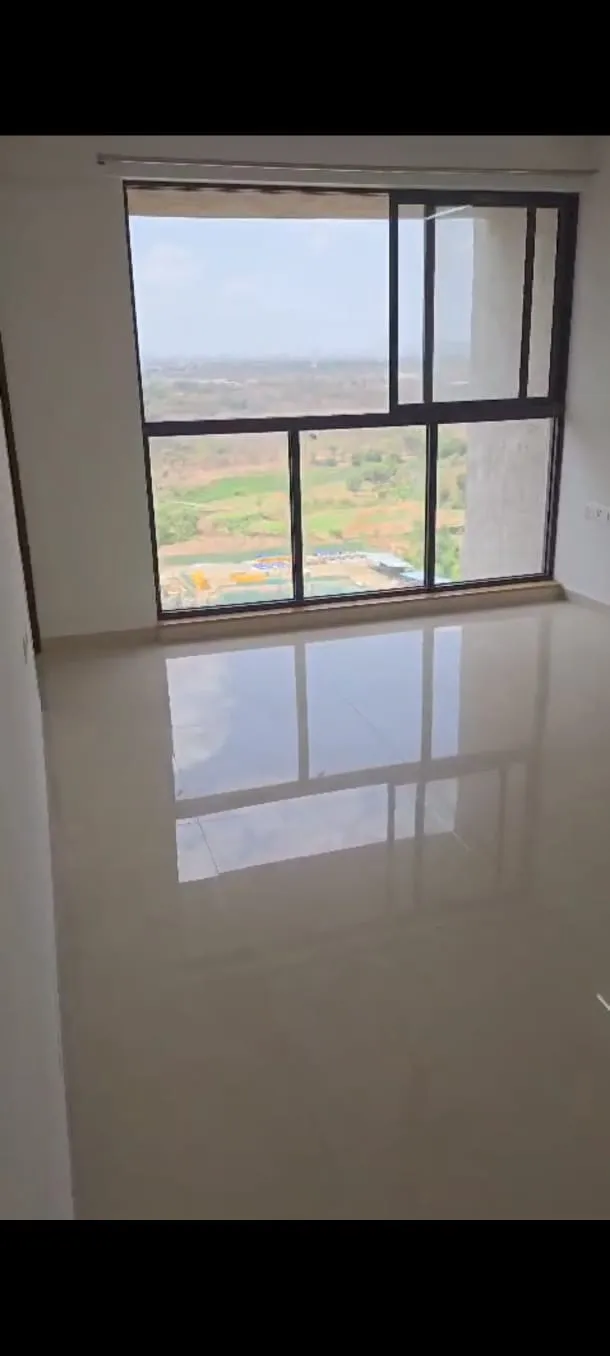
Step into modern coastal living with Akshar Estrella, a high-rise residential landmark strategically positioned in Bori Pakhadi, Uran. Designed to balance contemporary aesthetics with everyday functionality, the project features ground-level high-street retail spaces topped by thoughtfully engineered apartments boasting wide window lines, ample natural lighting, and well-planned layouts.
1 BHK Residences: 429 sq. ft. carpet area, starting at ₹34 Lacs
2 BHK Residences: 679 sq. ft. carpet area, starting at ₹54 Lacs
Location Advantage: Situated minutes from upcoming coastal corridors, the Atal Setu (MTHL) connectivity belt, and key transit hubs across Navi Mumbai.
An ideal opportunity for both first-time homebuyers and savvy investors looking to capitalize on Uran’s rapidly expanding infrastructure.
9 BHK Builder Floor for Sale in Sector 9, Vashi, Navi Mumbai
Resale
Price
₹6.85 Cr
₹32,619/sqft
Carpet Area
2,100 sqft
Carpet Area
Configuration
9 BHK(3 Baths)
Ready to Move
2nd out of 2 Floors
Semi-Furnished
🏆 PRIME CORNER #PROPERTY AVAILABLE FOR #SALE
Independent Unit Commercial-cum-Residential Building | #Sector9, Vashi5, #navimumbai Mumbai
Maximize your business potential in Navi Mumbai's commercial beating heart.
This massive, ultra-versatile independent unit spans over 2,000+ sq. ft. across the 1st and 2nd floors.
Featuring a completely private ground-floor entrance on a premium corner plot, this turnkey property is fully fitted with high-end infrastructure worth ₹10 Lakhs+.
It is perfectly structured for immediate possession by premium financial institutions, tech firms, pathology labs, or educational academies.
📍 KEY HIGHLIGHTS & VALUATION DRIVERS
• Unbeatable Location: Premium Sector-9, #Vashi corner plot (Tender Plot) with high visibility and ample open public parking.
• Plug-and-Play Infrastructure: Over ₹10 Lakhs in high-quality furniture, fixtures, and premium administrative setups included.
• Heavy Utility Support: Independent water connection with a massive 2,000L+ storage capacity and an industrial-grade Commercial RO Water Purifier (100 Litres/hr).
• Robust Power Infrastructure: High-capacity 5 KV MSEDCL electricity supply - 2 meters.
1. Residential 5.0 k
2. Commercial 5.0k
🏢 DETAILED FLOOR LAYOUT
Ground Floor (Private Grand Entrance & Logistics)
• Independent, secure main entrance to the building.
• Dedicated Staff Locker Cupboard at the foyer.
• Ground-floor passage optimized for a secure store-room, archive room, or sample collection drop-off.
Parking covered converted to shop
Approx 200 sq ft carpet (approx 300 sqft usable)
First Floor (Administrative Hub & Specialized Suites)
• Reception Hub: Expansive main hall fitted with a sleek reception table and counter—ideal for bank tellers, front desks, or patient registration.
• Specialized Zones: Two (2) professionally designed Acoustic Studio Rooms—perfect for quiet tech server rooms, private financial consultation rooms, audio-visual classrooms, or soundproof medical testing zones.
• Executive Suite: One fully furnished bedroom with an attached private washroom, plus an additional well-furnished private Hall-cum-Kitchen room (ideal for executive stay-ins or staff breakout cafeterias).
• Support Spaces: One small admin office/utility room and one common washroom.
Second Floor (Expansive Operations & Training Complex)
• Premium Architecture: Multi-layer covered, structurally strong, and visually stunning halls and rooms.
• Massive Space: One ultra-spacious Big Hall, one secondary Large Hall (perfect for large tech development floors, corporate classrooms, or expansive laboratory diagnostic setups).
• High-Flow Corridor: A majestic 90-foot long passage ensuring smooth movement of students, staff, or clients.
• Workstations: Two semi-furnished smaller rooms ideal for private cabins, team leader desks, or doctor consultation chambers.
• Convenience: Dedicated washroom on the same floor.
• Stairs: Wide, double-staircase layout connecting Ground to 1st, and 1st to 2nd floor effortlessly.
💼 PERFECTLY SUITED FOR
• 🏦 #Financial #Institutions & Banks: Ideal for regional branch offices, gold loan centres, or wealth #management #firms requiring a secure, standalone structure.
• 💻 #TechFirms & #IT_Startups : Ready for immediate server setups, dedicated development floors, and soundproof conference rooms.
• 🔬 #PathologyLabs Labs & #Diagnostic_Centres: Massive space for testing machinery, commercial-grade water purification ready, and layout allows a clean separation of patient reception and high-tech testing zones.
• 🎓 Premium #Academies & #Coaching #Institutes: Multiple large halls ready to host large batches of students simultaneously, located in an easily accessible educational hotspot.
• 🎥 Production Houses & Media Agencies: Utilizing the ready high-end acoustic studios.
3 BHK Flat for Sale in J B Nagar, Andheri East, Mumbai·22 km away
Resale
Price
₹2.85 Cr
₹18,962/sqft
Carpet Area
1,503 sqft
Carpet Area
Configuration
3 BHK(3 Baths)
Ready to Move
1st out of 8 Floors
Unfurnished
1 km from Metro, 3.5 km from International Airport, 4.5 km from Western Express Highway. Good connectivity to schools, colleges, hospitals, banks, market, theatres, business and employment hubs. Good pubs and eateries. Mix of commercial and residential properties hence a desirable location to live in.